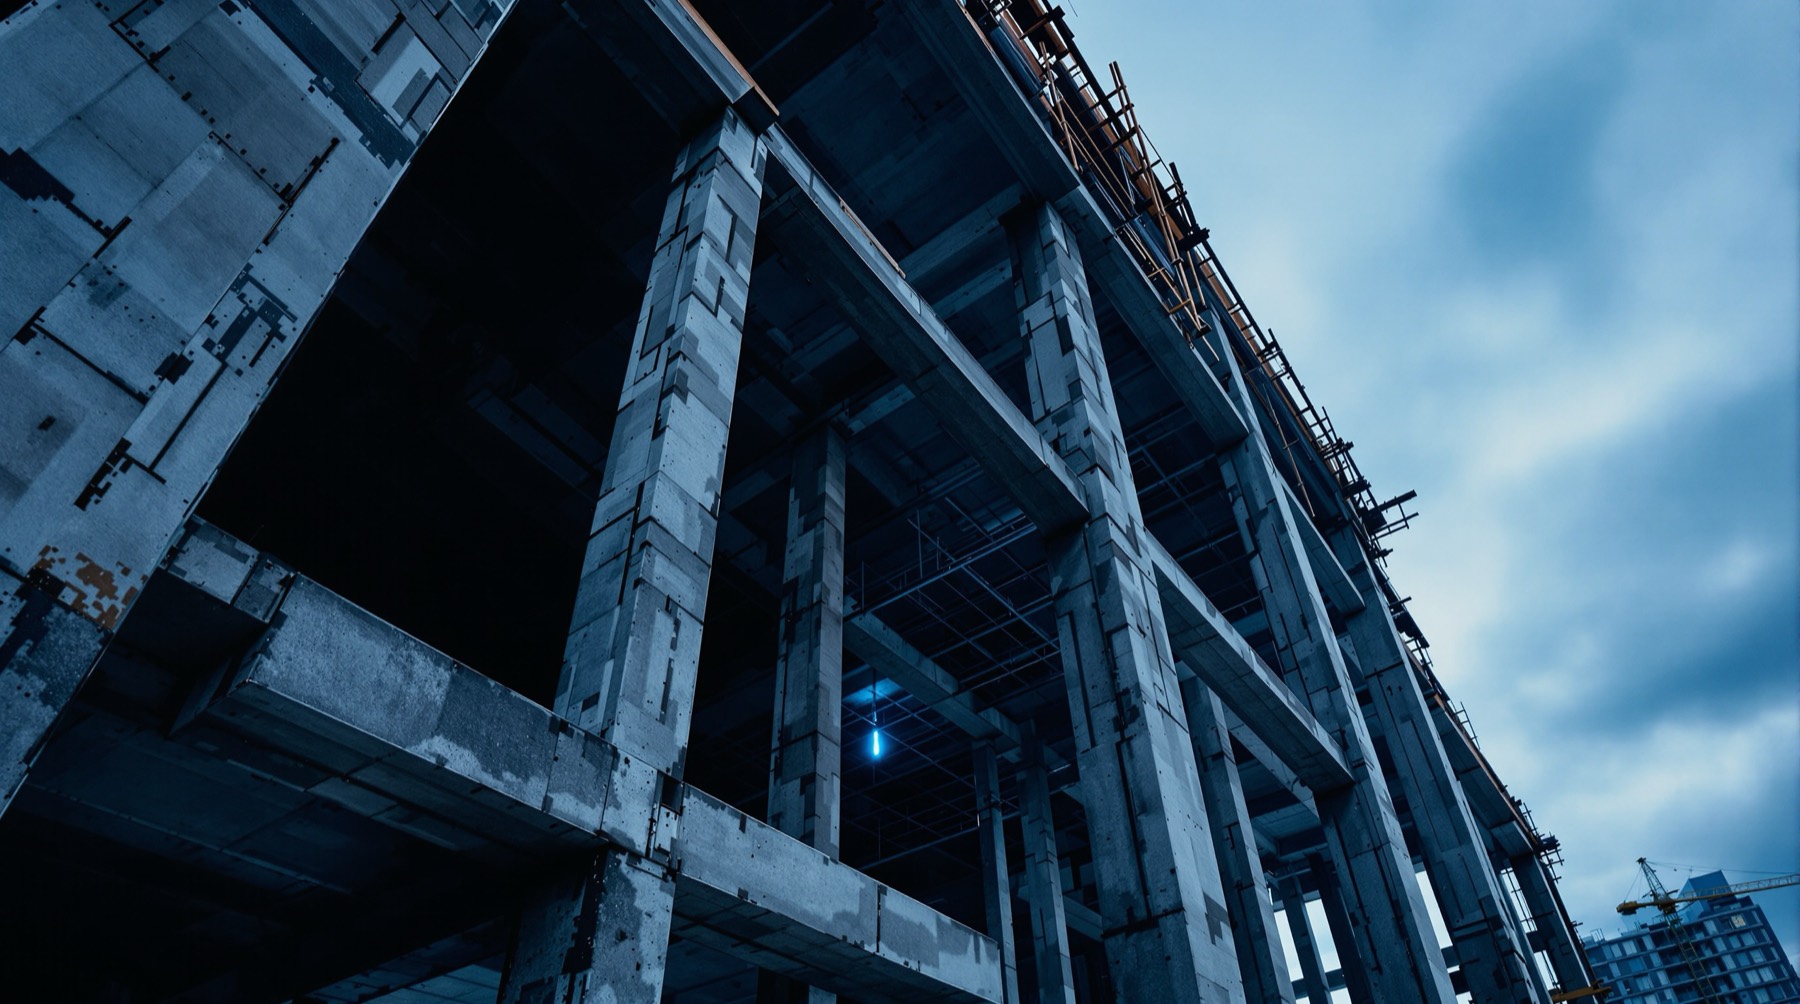
Establish what a building can carry, then design what it needs.
Vibron is a structural and earthquake engineering consultancy. We measure how a building stands today and calculate what it will do in an earthquake. Every decision after that rests on those numbers.
From assessing an existing building to designing a new one.
Most of our work starts with an existing building and an open question about it. Sometimes it starts with a drawing set someone else produced, sometimes with a vibration nobody can explain.
Existing structure assessment
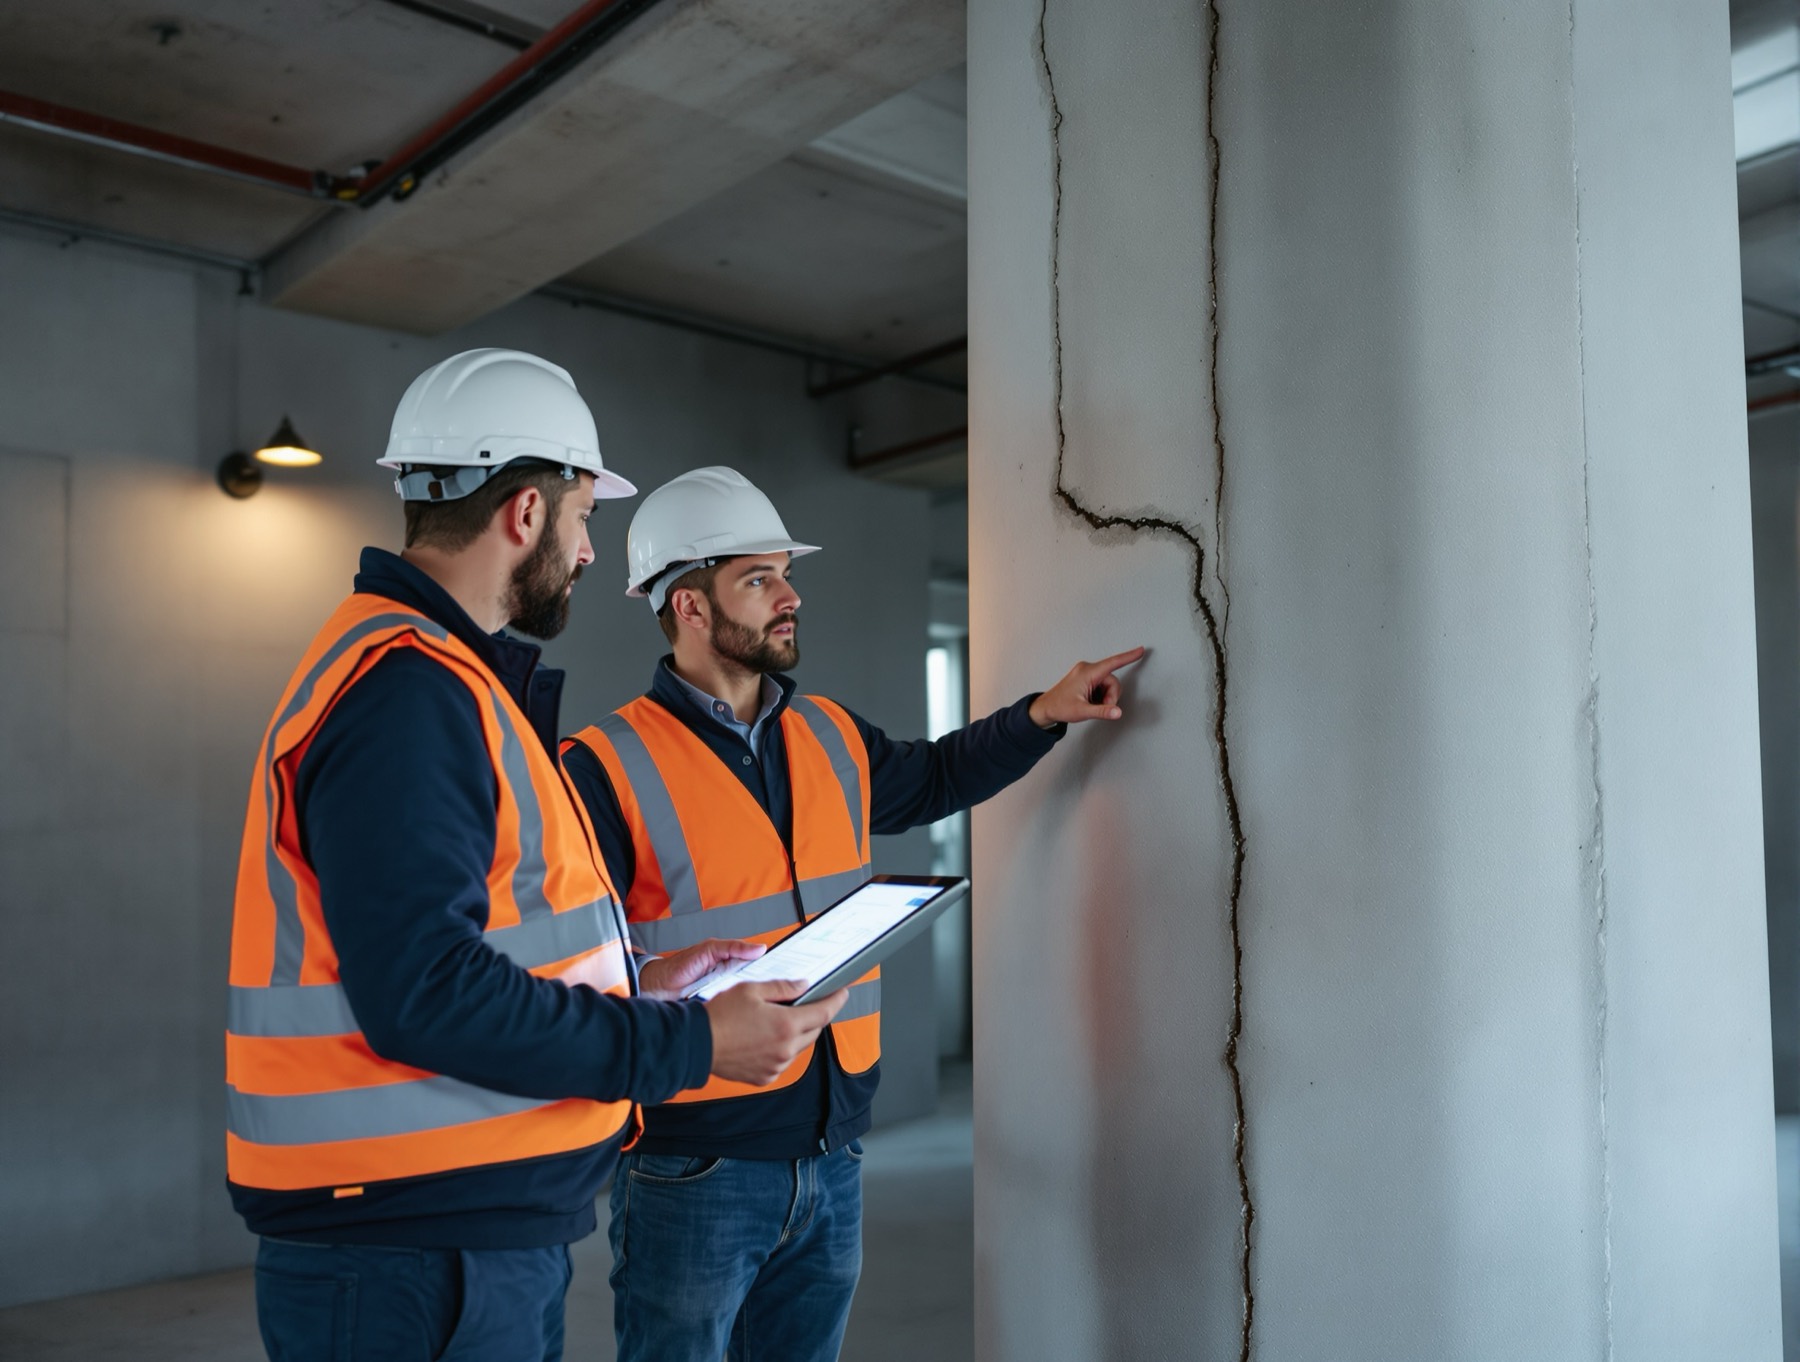
We establish how a building will perform in an earthquake from a measured survey and material testing. We read the original drawings where they exist, but what counts is the building as it stands today.
Measured survey and as built records
Material testing and reinforcement survey
Performance assessment to TBDY 2018
New structural design
Design for new buildings in reinforced concrete and steel, taken from concept design through to construction drawings.
Foundation and superstructure design
Performance based seismic design
Construction drawings and details
Strengthening and retrofit
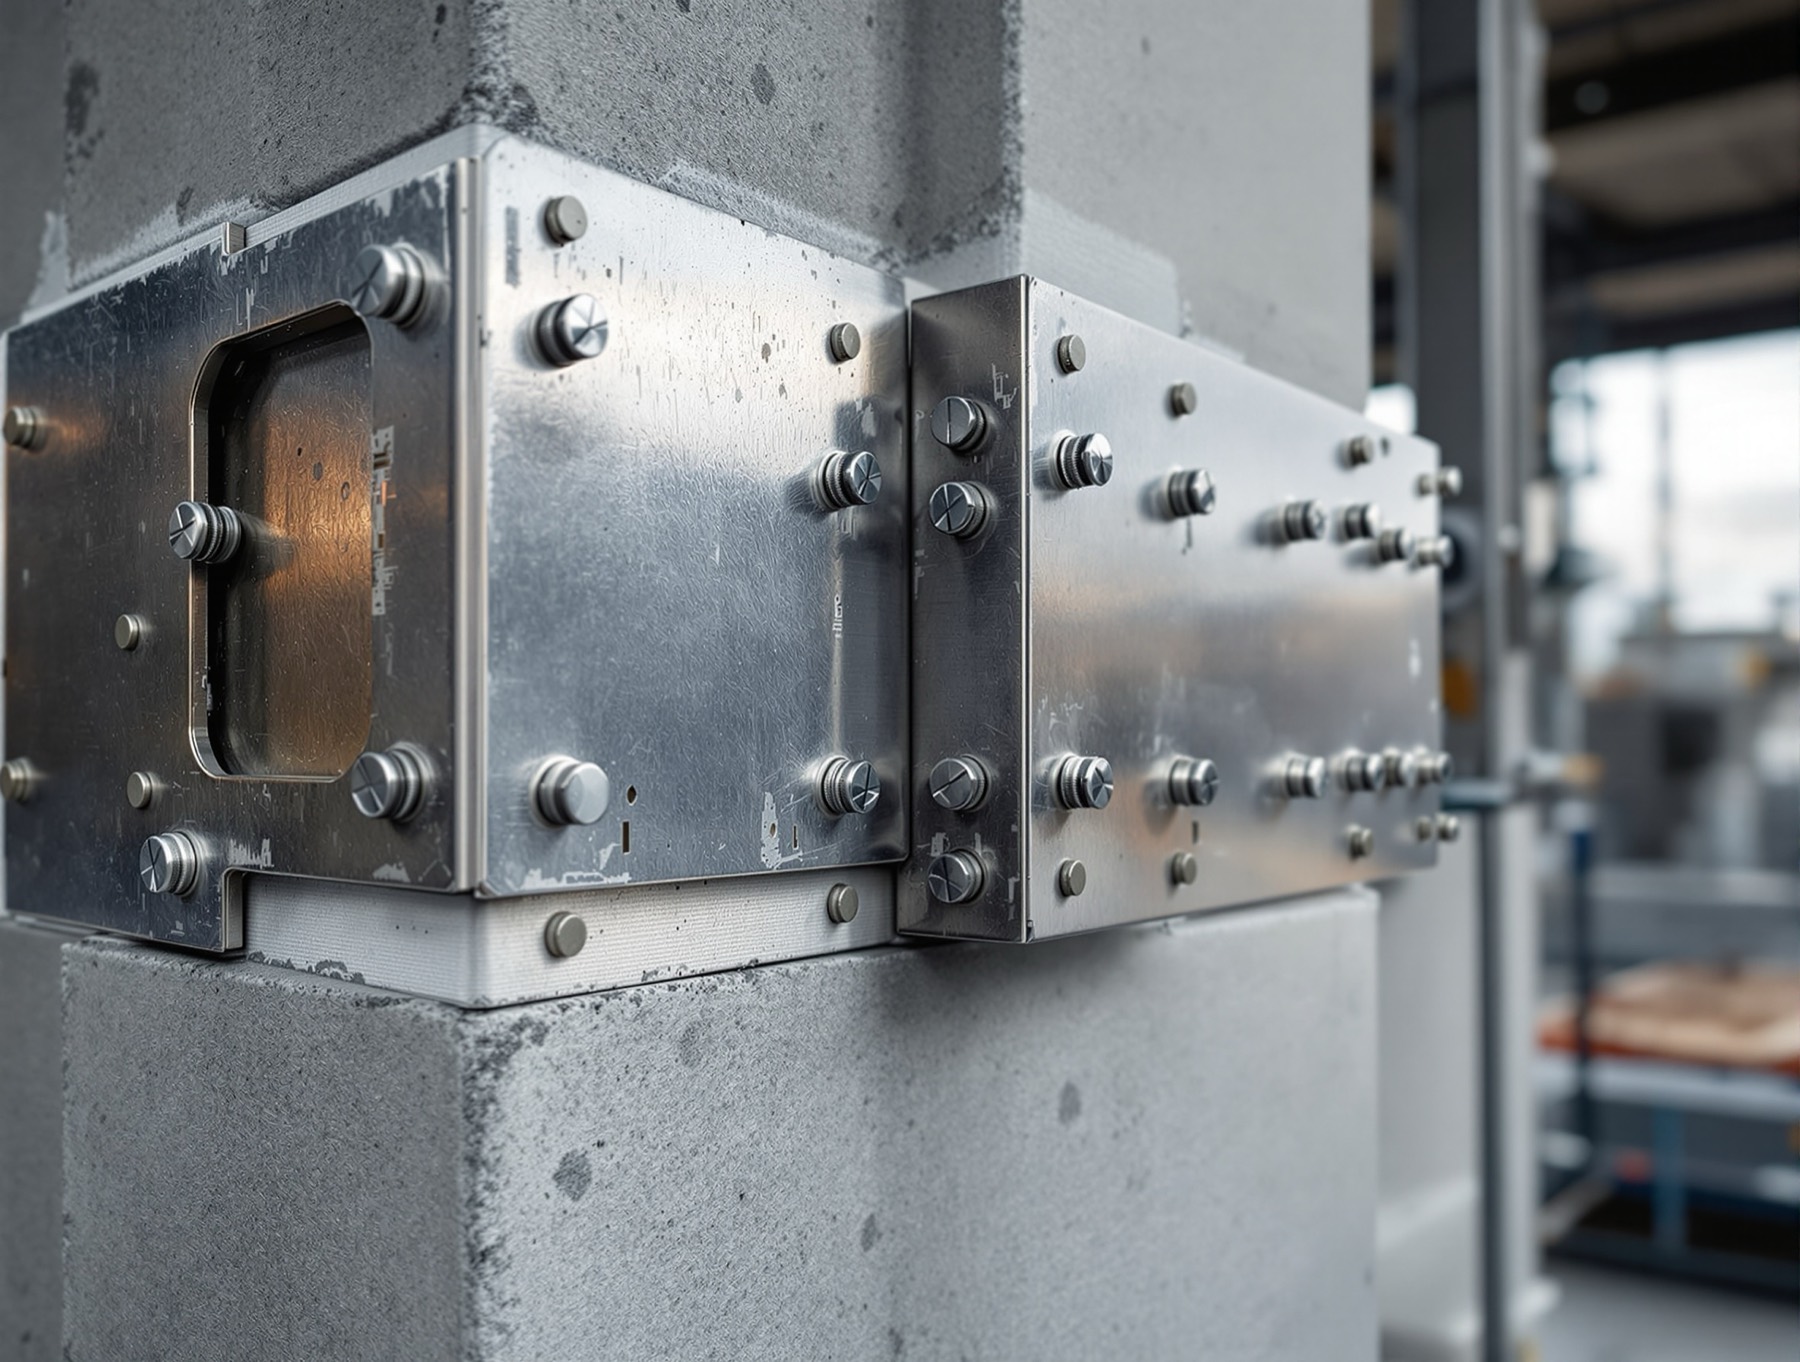
Retrofit design for buildings that fall short of the target performance level. The retrofit is sized to the deficiency the assessment found, and no larger.
Column and shear wall jacketing
Fibre reinforced polymer (FRP) strengthening
New shear walls and steel frames
Seismic isolation and damping
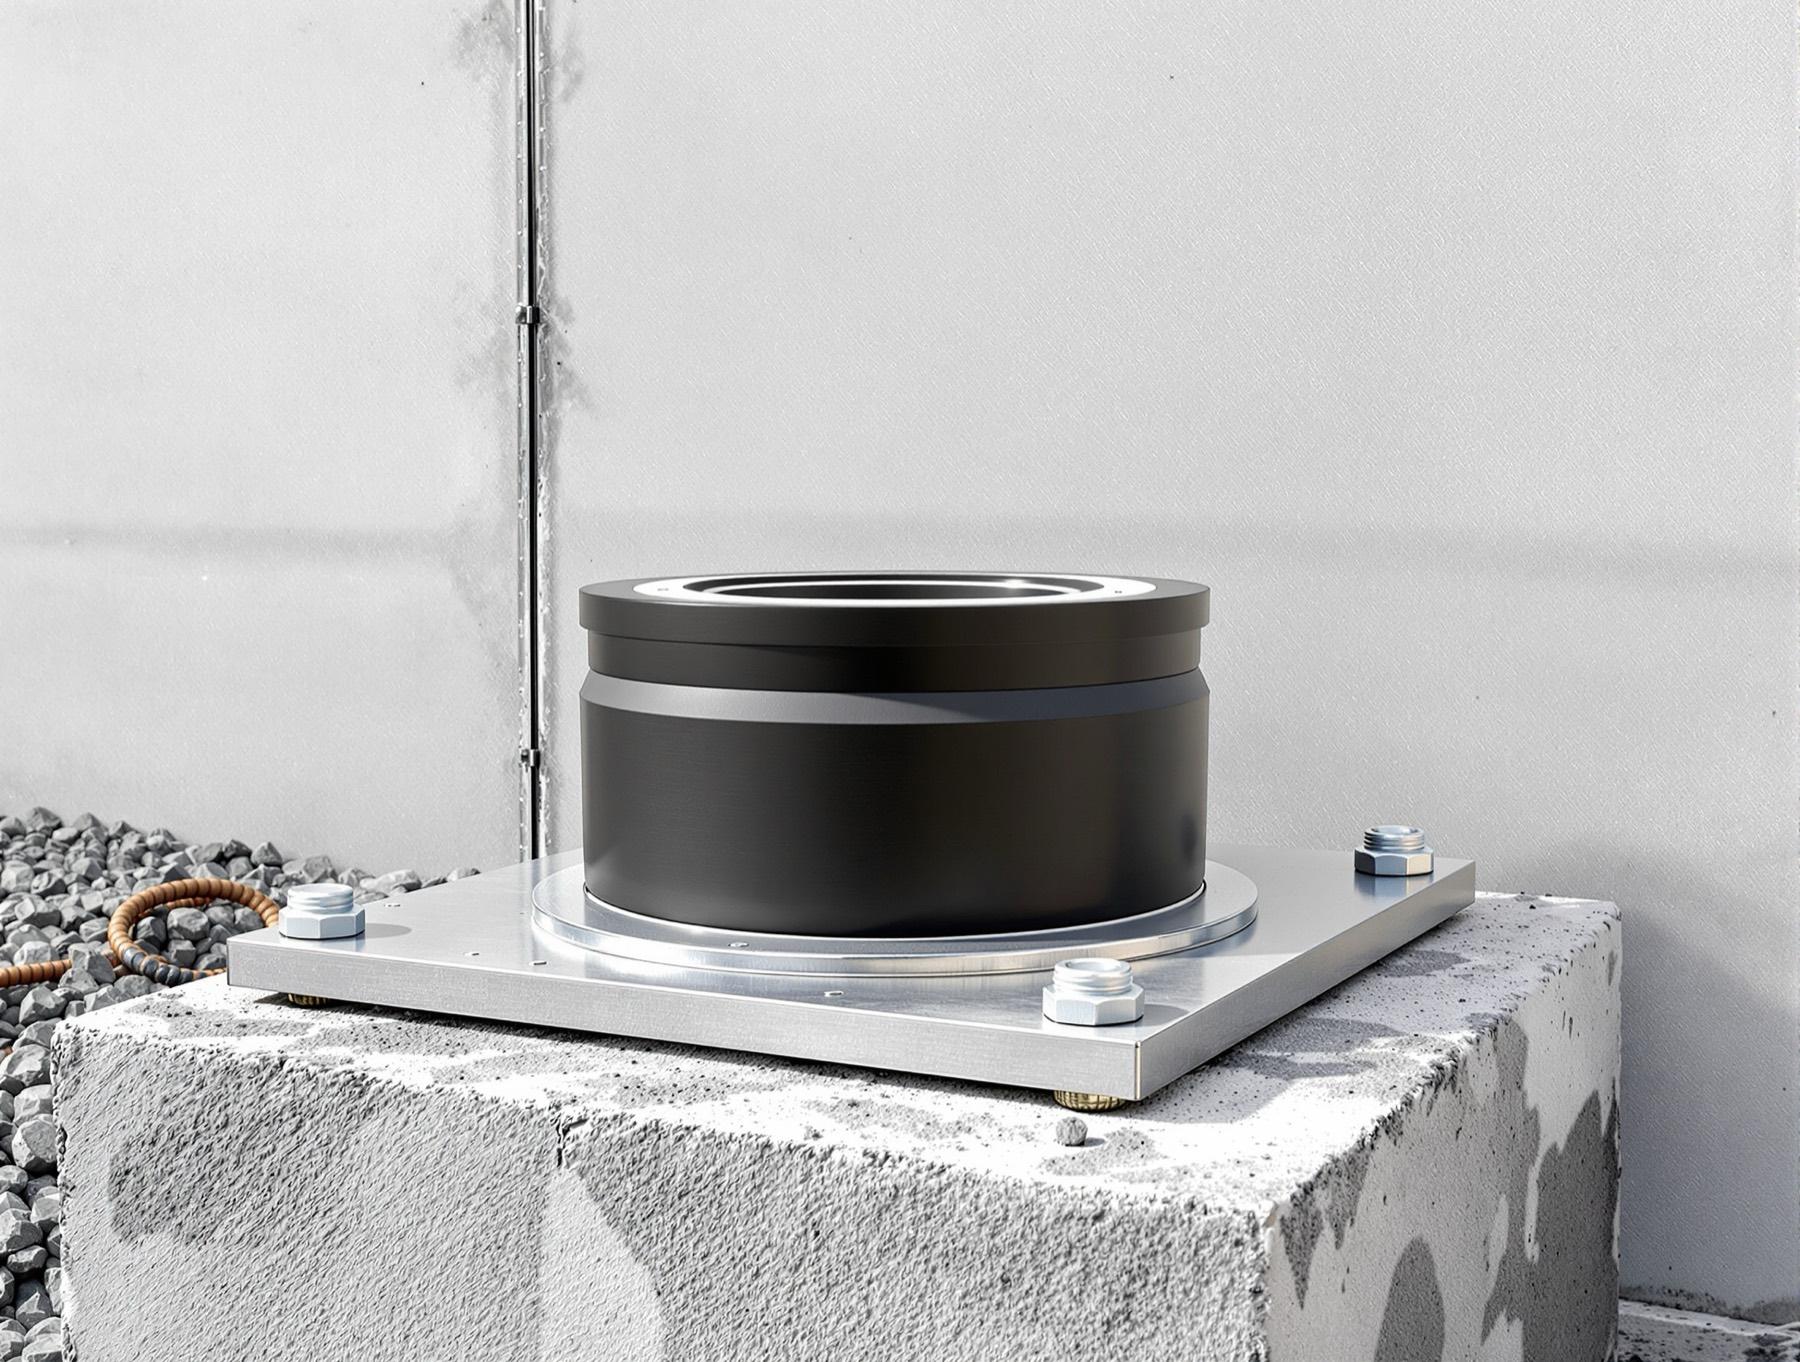
When conventional strengthening cannot reach the target, or the damage it does to the building is too much to accept, we design isolation and energy dissipation instead.
Isolator and damper specification
Isolation storey design
Retrofit without taking the building out of use
Vibration and monitoring
We measure how much a structure moves in service and compare it against the limits that apply to that building.
Ambient and forced vibration testing
Vibration from machinery and traffic
Structural health monitoring
Consultancy and independent review
We check another team's design. We also provide the technical backing for a decision that has to be defended later.
Independent design review
Expert reports and technical opinion
Support during tender and construction
The work
Three routes out of the same question.
A building either performs, can be brought up to performance, or has to be decoupled from the ground. The assessment decides which.
AssessmentFinding what the building can actually carry todayStrengtheningSized to the deficiency the analysis found, and no largerIsolationDecoupling the structure where strengthening cannot reach
How we work
Establish the facts first. The design follows from them.
A model that has not been checked against the building is a guess. We treat it as one until the survey and the test results agree with it.
01
Survey
We document what was actually built. We measure the geometry, locate the reinforcement, test the material strengths and record the condition of the building today. The report states the information level we reached.
02
Assess
We build the analysis model from that survey and run it against the target performance level. The shortfall comes out as a number.
03
Design
Strengthening, isolation or a new structure is designed against that number. We set out what each option costs and how long the building is out of use, side by side.
04
Verify
We stay on the project through construction and check the built result against the design, because details change on site.
Every option costedStrengthening, isolation or rebuild, put side by side before you commit
About Vibron
Structural and earthquake engineering is all we do.
Türkiye has far more existing buildings waiting for an honest assessment than new ones waiting to be designed. Both need the same thing: an engineer who runs the numbers and then says plainly what they mean.
We built Vibron around that one job. Our clients are the ones whose decisions have to hold up when someone else checks them.
Evidence firstMeasured survey and testing before analysis, so the model matches the building.
Fluent in the codesTBDY 2018, Eurocode and ASCE 41, including where they disagree.
IndependentWe sell no materials or hardware. No recommendation of ours is tied to a product.
BilingualWe issue reports and drawings in Turkish or English.